A barndominium is a post-frame structure purpose-built as a residence — combining wide-open floor plans, lower cost per square foot, and faster build times than traditional stick-frame construction. All Pro Buildings designs and constructs custom barndominiums throughout Northwest Indiana, from shell packages to fully finished, turnkey builds.
HOW MUCH DOES A BARNDOMINIUM COST IN INDIANA?
Barndominium costs in Indiana typically range from $80–$150 per square foot depending on size, finishes, and site conditions.
Shell package only: $40–$70/sqft — frame, roof, and exterior walls. You finish the interior on your timeline.
Partial finish: $70–$100/sqft — shell plus rough electrical, plumbing, insulation, and drywall.
Turnkey / move-in ready: $100–$150/sqft — fully finished interior with flooring, fixtures, cabinetry, and HVAC.
Typical project costs: 1,500 sq ft = $120,000–$225,000 | 2,000 sq ft = $160,000–$300,000 | 2,500 sq ft = $200,000–$375,000. These reflect Northwest Indiana pricing as of 2026. Site prep, well, and septic are separate.
HOW LONG DOES IT TAKE TO BUILD?
Shell-only builds complete in 6–10 weeks from groundbreaking. Full barndominiums run 3–6 months. Typical sequence: (1) Site visit and estimate — 1–3 business days; (2) Permitting — 2–6 weeks, handled by us; (3) Site prep and foundation — 1–3 weeks; (4) Framing and roofing — 2–5 weeks; (5) Exterior finish — 1–2 weeks; (6) Interior rough-in — 2–4 weeks; (7) Interior finish — 4–8 weeks.
NO SUBCONTRACTORS
All Pro Buildings self-performs all framing and roofing. The same crew on day one is there at the end — no third-party subs, no blame-shifting, full accountability from start to finish.
OUR PROCESS
(1) Free On-Site Estimate — we visit your property, walk the project, and deliver a detailed written quote. No cost, no obligation. (2) Design and Planning — floor plan, exterior design, roofline, windows, and finishes. Post-frame allows fully open interiors with no load-bearing wall restrictions. (3) Permitting — we pull all required building permits from your county before breaking ground. (4) Construction — our crew performs all framing and roofing. Clean sites, tight schedules. (5) Final Walkthrough — we walk the completed project with you before handoff.
SHELL PACKAGES
All Pro Buildings offers shell packages: we erect the frame, roof, and exterior walls — fully weathertight — so you can finish the interior yourself or hire your own trades on your own timeline.
SERVICE AREA
We build barndominiums throughout Northwest Indiana: LaPorte, Michigan City, Valparaiso, Portage, Chesterton, Merrillville, Crown Point, Lowell, Knox, Plymouth, Rolling Prairie, Westville, Wanatah, and surrounding communities. Not sure if we cover your area? Call us.
COMMON QUESTIONS
Can I use a barndominium as a primary residence in Indiana? Yes — barndominiums are permitted as primary residences in most Indiana counties. Zoning and permit requirements vary by township; All Pro Buildings handles permitting on your behalf.
What is the difference between a barndominium and a pole barn? A pole barn is typically an agricultural or storage structure. A barndominium uses the same post-frame method but is designed and finished as a living space — with insulation, HVAC, plumbing, electrical, and residential-grade finishes.
Can I get financing for a barndominium in Indiana? Yes. Many Indiana banks and credit unions offer construction loans for barndominiums. USDA rural development and FHA loans may also apply depending on county and property. We can refer you to lenders familiar with post-frame construction loans in NW Indiana.
Ready to build? Contact All Pro Buildings for a free on-site estimate — no cost, no pressure, just a detailed written number for your project.
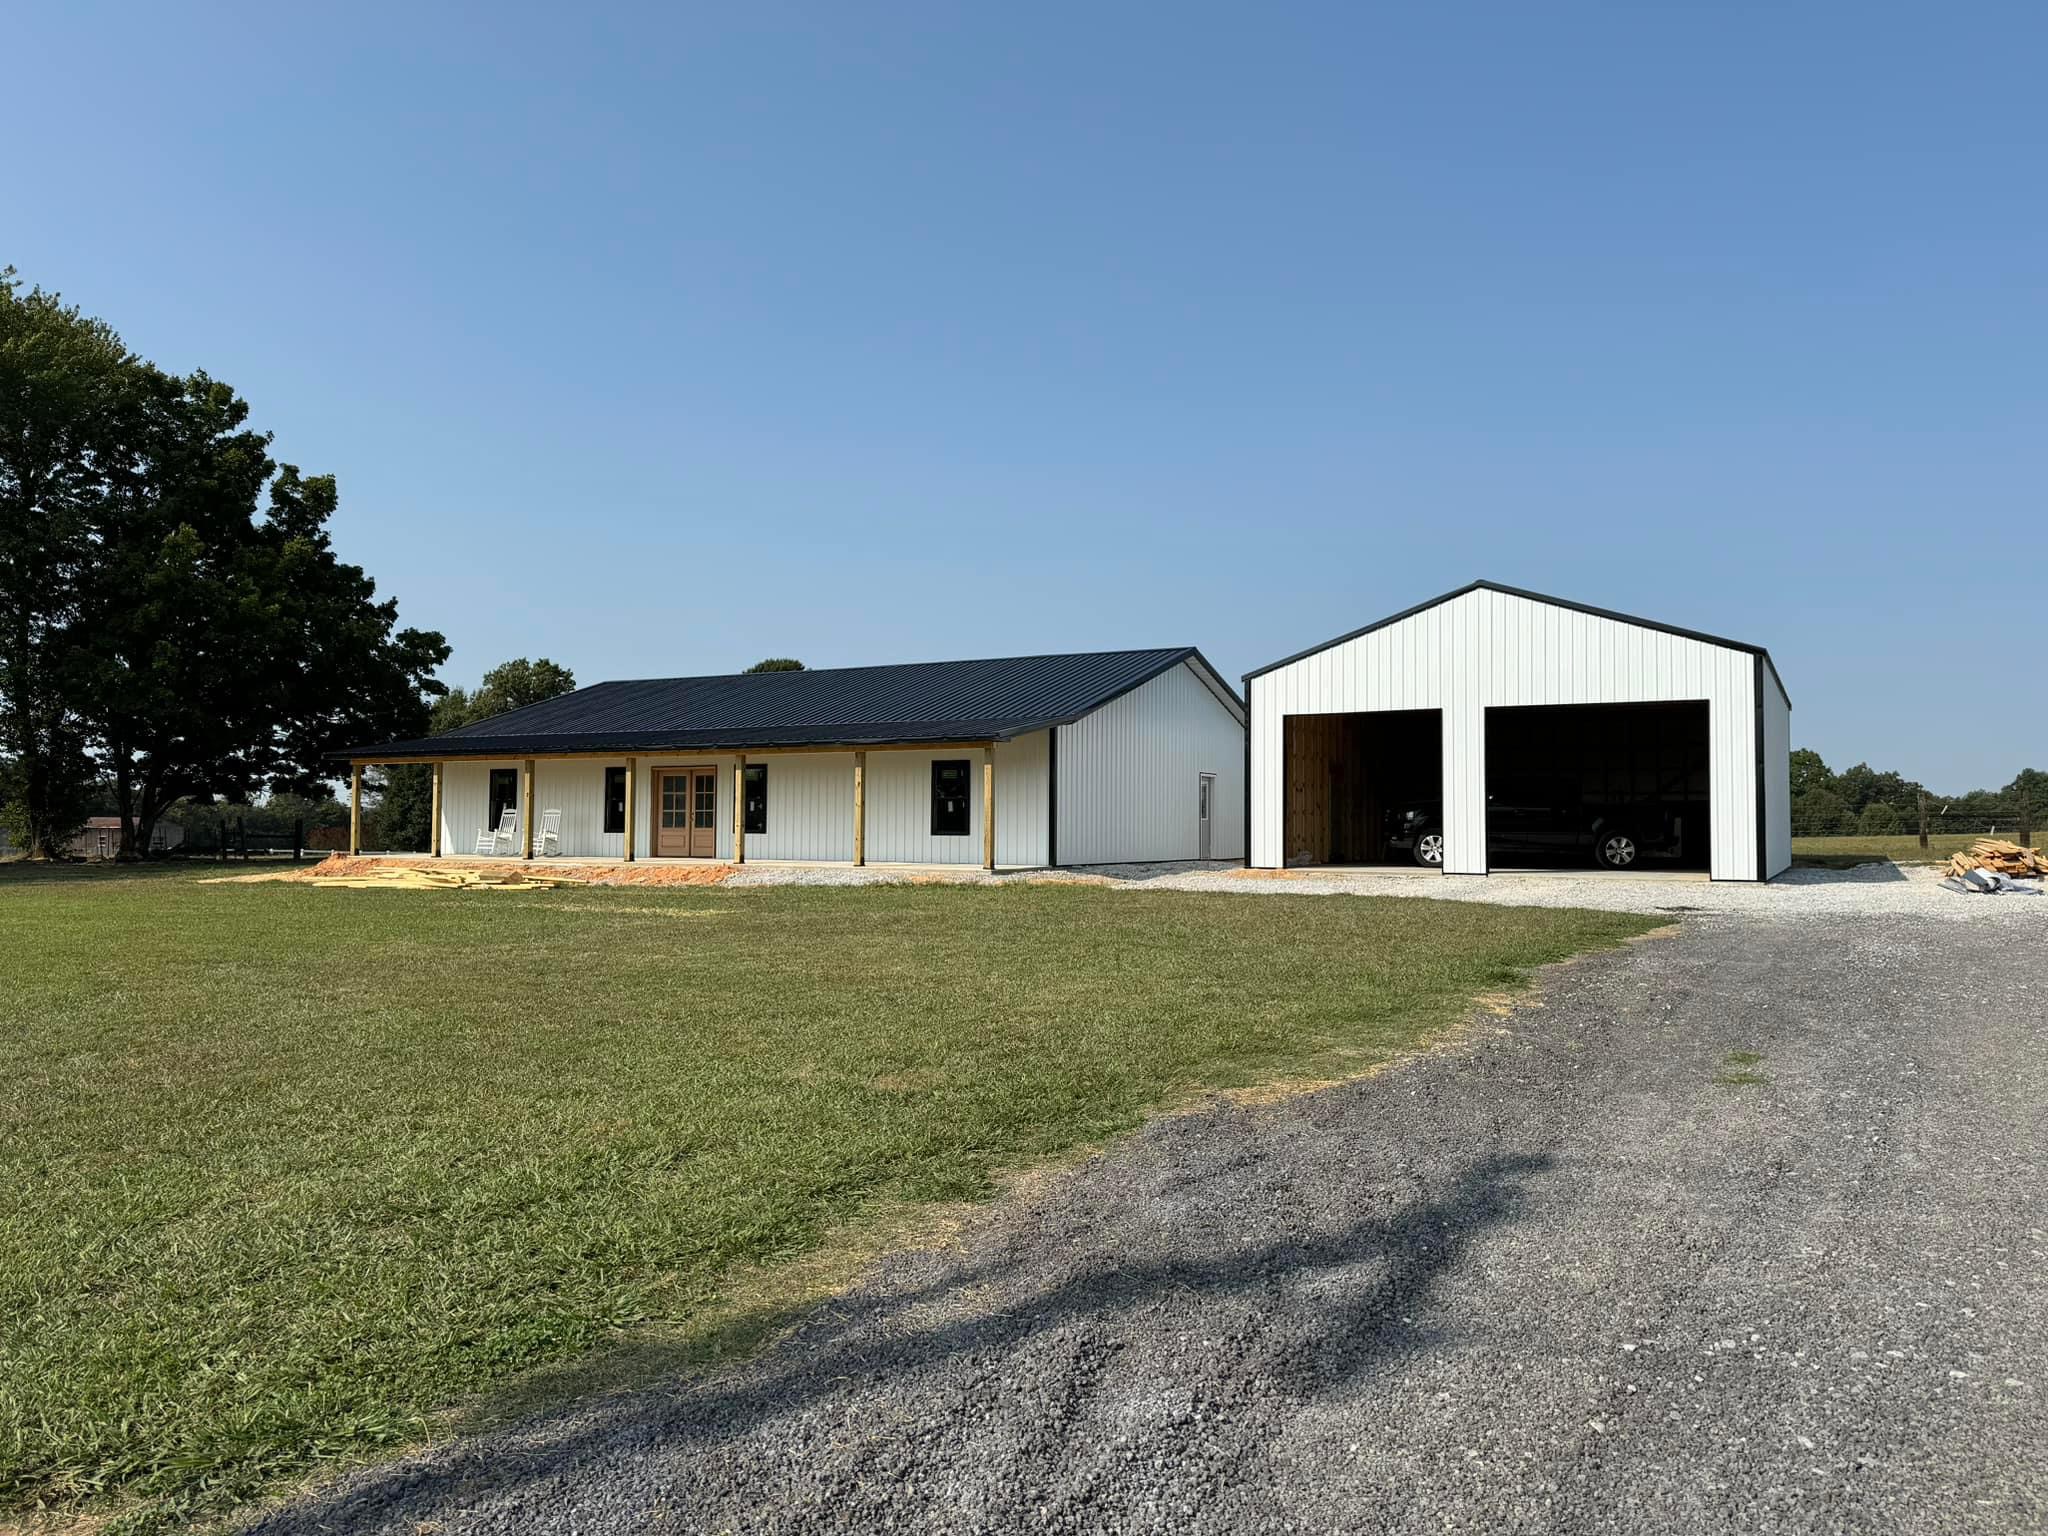
/filters:no_upscale()/media/0e12e432-ace4-4503-91c3-43dcb7d43d41.jpeg)
/filters:no_upscale()/media/70b5df50-fca8-47fa-a531-2d83c5f43034.jpeg)
/filters:no_upscale()/media/e3cb4ad3-b072-4cc4-9306-f5a1938778a3.jpeg)
/filters:no_upscale()/media/f39b606c-1248-4b0c-8b97-10c768cfbe4a.jpeg)
/filters:no_upscale()/media/b067b1ea-a961-4ebc-8d04-79dd8e476a3c.jpeg)
/filters:no_upscale()/media/f4099ed3-b999-405a-bd16-25f731798255.jpeg)
/filters:no_upscale()/media/54d8e935-b88d-4135-8e20-6fc2e9ae6ae3.jpeg)
/filters:no_upscale()/media/7763f8a1-75f1-4ae6-9143-fa053fbac57b.jpeg)
/filters:no_upscale()/media/244b01e9-e884-4f30-989d-918aa3a62806.jpeg)
/filters:no_upscale()/media/27714644-aeff-4c8c-a997-406458f82427.png)
/filters:no_upscale()/filters:format(webp)/media/074fe95a-9f20-49ac-baba-f2ebbc8ef7cb.jpeg)
/filters:no_upscale()/filters:format(webp)/media/0921e46f-7326-4458-a3d6-b76747732e83.jpeg)